
Precision CNC Machining for Machine Vision Components
Machine vision systems demand structural rigidity, precise alignment, and thermal stability. At CNCALPARTS, we specialize exclusively in aluminum CNC machining to produce the complex components required for high-speed inspection, robotics, and automated optical systems.
By focusing solely on aluminum, we have optimized our workflow for the specific challenges of vision-related parts: minimizing internal stress during deep pocket milling, maintaining tight hole-pattern accuracy for optical alignment, and ensuring consistent surface finishes for light-sensitive applications.
- Tolerance
- ±0.01 mm
- Flatness
- 0.02 mm
- Axes
- 3 / 4 / 5
- Finish
- Ra 0.8–3.2 µm
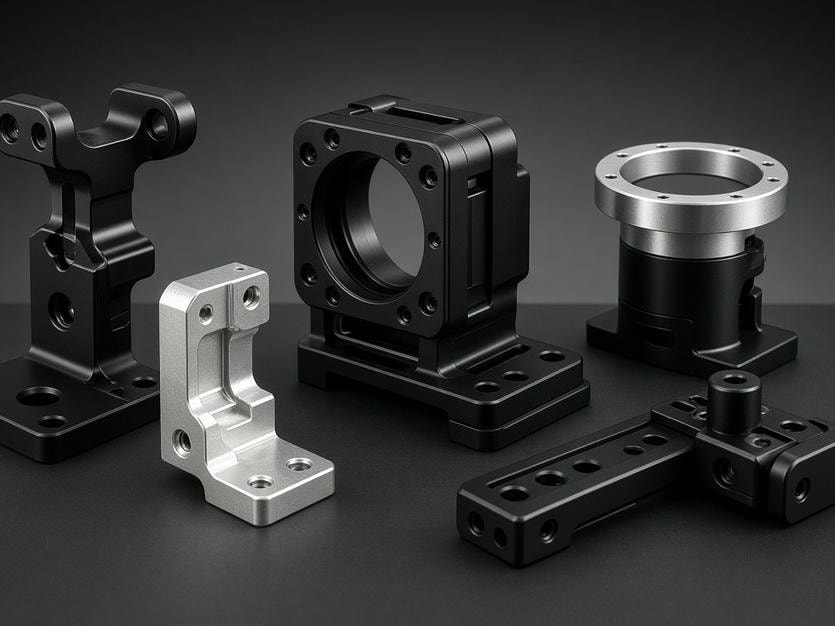
Precision Components for Vision Systems
We manufacture critical hardware that ensures your vision system remains calibrated and reliable under industrial operating conditions. Our focus includes:
Camera Mounts & Lens Holders
Precision-bored diameters and high-tolerance mounting faces to ensure optical axis alignment.
Sensor Housings
Enclosures designed for heat dissipation and protection of sensitive electronics.
Light Source Structures
Custom frames and brackets designed for consistent beam angle and intensity.
Vision Module Chassis
Rigid, lightweight frames capable of mounting multiple sensors and connectivity hardware.
Precision Positioning Plates
High-flatness components for multi-axis stage integration.
Have a specific vision component in mind? Send your drawing for a machinability review.
Start Your QuoteManufacturing Specifications
We work with standard aluminum alloys (6061, 7075, 5052) to balance weight, strength, and machinability. Our facility is equipped to handle the tight tolerances required for optical and sensor integration.
- Alloy selection matched to stiffness and weight targets
- Low-reflectivity black anodizing for optical paths
- Thin-wall and deep-pocket milling capability
| Feature | Capability |
|---|---|
| Machining Type | 3, 4, and 5-Axis Milling, Turning |
| Tolerance | Down to ±0.01 mm |
| Flatness / Parallelism | Down to 0.02 mm |
| Hole Diameter | Down to Ø1.0 mm |
| Wall Thickness | Down to 0.5 mm |
| Surface Finish | Ra 0.8–3.2 µm |
| Anodizing | Black (Low-reflectivity), Clear, Hard Anodized |
| Max Part Size | 1000 × 600 × 500 mm |
Why Aluminum-Only Focus Matters for Vision Hardware
Vision components often feature thin-walled sections or complex internal geometries that are prone to deformation. Because we process aluminum exclusively, our engineers have developed specialized workholding methods that reduce clamping pressure—preventing the “spring-back” distortion common in general-purpose machine shops.
For vision systems, surface finish is more than aesthetic. We offer specific finishes, such as bead blasting followed by matte black anodizing, to minimize light reflection and stray glare within the optical path of your assembly.
Low
Clamping Pressure
Specialized workholding reduces distortion on thin-walled parts.
Matte
Black Anodizing
Bead blasted finishes minimize glare and stray reflection.
Stable
Internal Stress
Controlled deep-pocket milling keeps parts dimensionally true.
Tight
Hole Patterns
Accurate center-to-center spacing for optical alignment.
From Rapid Prototype to Production
We support your development cycle by maintaining consistent process parameters from the first prototype to full-scale production batches.
-
1
Prototyping (1–10 pcs)
Quick design validation with a focus on DFM (Design for Manufacturing) feedback to reduce your final production costs.
-
2
Low-to-Medium Volume (10–500 pcs)
Stable, repeatable machining setups that ensure every bracket and housing meets your mounting specifications.
-
3
Batch Production (500+ pcs)
Automated, high-efficiency runs with rigorous inspection protocols to ensure every part in the lot fits your assembly perfectly.
Quality Control and Inspection
Your vision system’s performance depends on the accuracy of its mechanical parts. Every component undergoes a multi-stage quality check. We utilize CMM (Coordinate Measuring Machine) inspection for critical dimensions, and provide First Article Inspection Reports (FAIR) to ensure your design intent is met before the full run begins.
We monitor thread integrity, hole center-to-center distances, and perpendicularity to ensure your sensors and lenses mount without binding or misalignment.
Inspection Coverage
- CMM inspection for critical dimensions
- First Article Inspection Reports (FAIR)
- Thread integrity verification
- Hole center-to-center distance checks
- Perpendicularity control for sensor mounting
Discuss Your Vision Project
Whether you are developing a new automated inspection station or scaling an existing robotics line, we provide the precision aluminum parts required to keep your vision system accurate.
If you have a 3D model or technical drawing ready, send it to us for a manufacturing review. We will evaluate your design for machinability and provide a clear, competitive quote for your project.
CNCALPARTS
Aluminum CNC Machining Specialists
Location:
Inquiries: info@cncalparts.com