
Precision CNC Machined Components for Camera and Machine Vision Systems
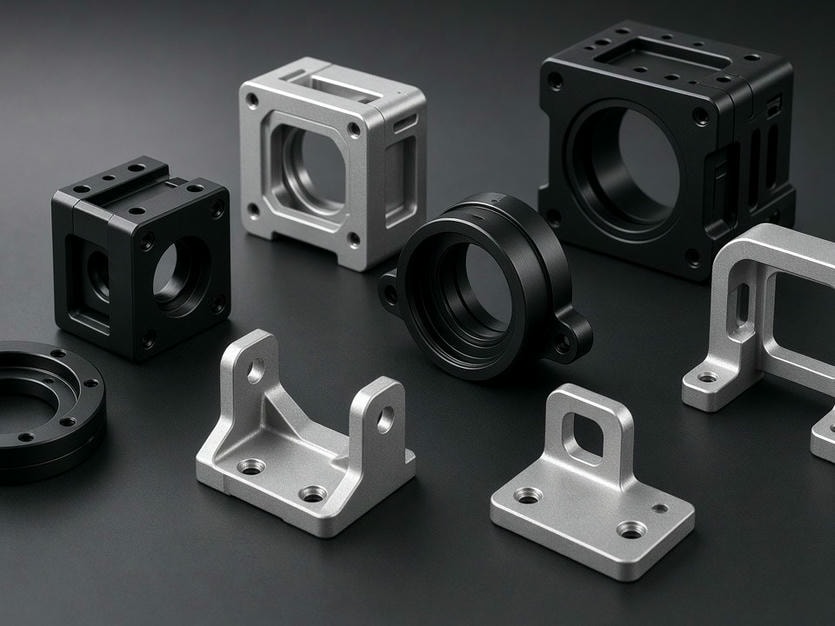
Optical systems require high dimensional stability, precise tolerances, and effective thermal management. CNCALPARTS provides dedicated CNC machining services for camera manufacturers, machine vision integrators, and optical equipment developers.
We focus exclusively on aluminum, optimizing tool paths, workholding, and finishing processes for the alloys and geometries common in camera and sensor assemblies.
±0.01 mm
Critical tolerance control
0.5 mm
Thin-wall machining capability
Ra 0.8 μm
Surface roughness down to
Focused expertise
One material specialization for consistent machining, deformation control, and anodizing preparation.
Optical application range
Aluminum components built around optical performance
From camera housings to laboratory optical benches, our production capabilities are geared toward lightweight structures, precise positioning, thermal control, and dependable protection of internal components.
Camera housings and enclosures
Precision-milled protection with integrated features for heat dissipation and internal component stability.
Lens mounts and adapters
Tight-tolerance interfaces designed to support optical alignment and focal plane consistency.
Sensor mounting brackets
Lightweight, rigid structures that help maintain sensor position under changing conditions.
Internal chassis and frames
Multi-sided milling for complex cable routing and electronic component integration.
Heat sinks and cooling plates
Cooling features machined directly into housings to manage heat from high-performance sensors.
Optical bench components
Precision plates and rails for laboratory and industrial optical setups.
Manufacturing capabilities
Complex geometries without compromising alignment
Thin walls, deep pockets, and complex features require machining strategies that control distortion. Three-, four-, and five-axis CNC machining produces complex geometries in a single setup where possible, minimizing tolerance stack-up across critical features.
Discuss your component requirementsTolerance control
Critical bores, dowel holes, and mounting surfaces can be held down to ±0.01 mm.
Thin-wall machining
Specialized workholding and cutting parameters support thin-walled housings down to 0.5 mm without deformation.
Surface finish
Surface roughness can reach Ra 0.8 μm for mating surfaces and cosmetic requirements.
Repeatability
Process controls support consistent dimensions from 10-piece prototype runs through 500-piece production batches.
Material selection
Aluminum selected for optical performance
Aluminum offers an effective balance of weight, thermal conductivity, strength, and machinability for camera and sensor assemblies.
| Alloy | Characteristics | Typical application |
|---|---|---|
| 6061-T6 | Excellent general-purpose alloy; good strength-to-weight ratio. | Housings, frames, and general brackets. |
| 7075-T6 | High strength; comparable to some steels. | High-stress structural mounts and precision gears. |
| 5052 | Good corrosion resistance; excellent for anodizing. | Sheet-metal style housings and covers. |
| 2024 | High fatigue resistance. | Specialized structural components. |
Surface finishing
Finishes matched to optical and functional requirements
In camera and optical design, surface treatment is as important as dimensional accuracy. Finishing choices can support light control, wear resistance, corrosion protection, grounding, and cosmetic consistency.
Quality assurance
Inspection integrated into the production workflow
Every part is verified against your specifications. Quality control is part of the process, not only a final checkpoint.
Dimensional inspection
CMM, height gauges, and micrometers verify critical dimensions.
Feature verification
Thread, pin, and bore gauges check mounting holes and threaded features.
Documentation
Dimensional Inspection Reports and FAI reports are available upon request.
Surface integrity
Visual and roughness testing supports cosmetic and functional requirements.
Why partner with CNCALPARTS?
A focused process for aluminum optical components
Most machine shops handle many materials. We machine aluminum only. That focus allows us to master aluminum deformation, thermal expansion, and anodizing preparation while maintaining the design intent from the first test part through the final production batch.
01
Prototype support
Develop and validate precision components during the initial project phase.
02
Production continuity
Carry controlled processes from low-volume testing into full-scale production.
03
Application understanding
Support machine vision, robotics, and industrial optics projects with component-specific insight.
Common questions
Planning a camera component project?
Can you support both prototypes and production batches? +
Yes. Process controls support projects from 10-piece prototype runs through 500-piece production batches.
Which files should be included with an inquiry? +
Please include STEP or STP files and PDF drawings for a faster technical review.
Which industries do you support? +
We support clients in machine vision, robotics, industrial optics, and camera manufacturing.
Request a quote
Send your camera component requirements for review
Share your 3D models and technical drawings for precision aluminum components used in machine vision, robotics, and industrial optics.
CNCALPARTS
Aluminum CNC Machining Specialists
Inquiries: info@cncalparts.com
Facility Address:
Please include your STEP/STP files and PDF drawings with your request for a faster response.