
Precision Aluminum CNC Machining & Design Guide
At CNCALPARTS, we specialize exclusively in aluminum CNC machining. Unlike general machine shops that manage a diverse mix of materials, our focus is singular. By concentrating solely on aluminum alloys, we have optimized our tooling, workholding, and thermal control processes specifically for this material.
Whether you are developing a new enclosure, a structural bracket, or a complex 5-axis component, our manufacturing environment in Shenzhen is built to ensure dimensional accuracy, surface integrity, and consistent repeatability from prototype to production.
- Tolerance
- ±0.01 mm
- Min Wall
- 0.5 mm
- Material Focus
- Aluminum Only
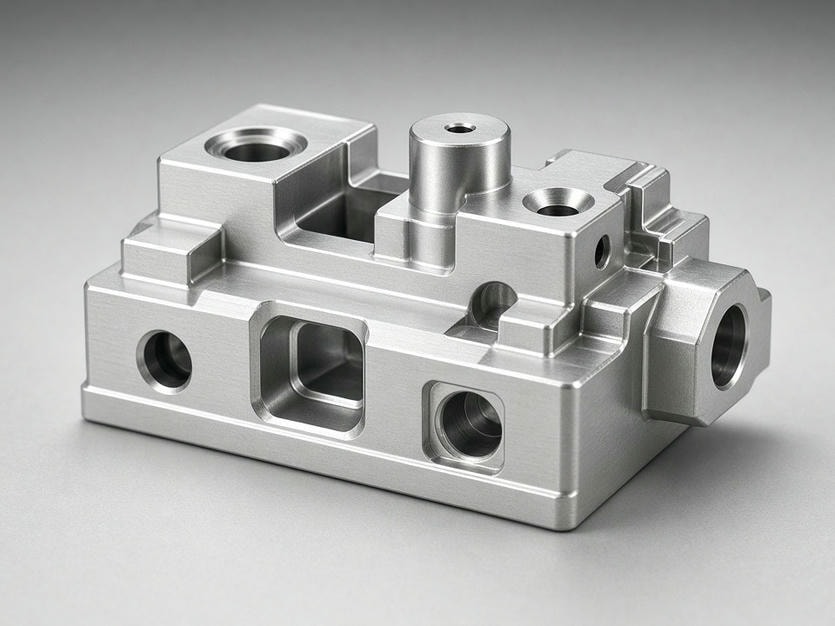
Aluminum CNC Design Best Practices
Designing for CNC machining requires an understanding of how tools interact with the material. Aluminum is highly machinable, but improper design can lead to vibration, deformation, or unnecessary costs. Use these guidelines to optimize your parts for production.
Wall Thickness
Aluminum is prone to distortion during machining, particularly when removing large amounts of material from thin-walled sections.
- •Recommended: Maintain a minimum wall thickness of 0.5 mm.
- •Best practice: For large enclosures or housings, add ribs or increase thickness in non-critical areas to improve structural rigidity.
Inside Corner Radii
CNC mills use rotating cylindrical tools. You cannot machine a sharp internal corner without EDM or broaching.
- •Constraint: Design inside corners with a radius.
- •Optimization: A radius of 3–5 mm is standard for most end mills. Avoid internal sharp corners unless absolutely necessary.
Dimensional Tolerances
We achieve standard tolerances of ±0.05 mm and precision tolerances down to ±0.01 mm.
- •Note: Tight tolerances increase cycle times and inspection requirements. Specify only critical tolerances (mating surfaces, bearing fits) and use standard tolerances for non-functional features to reduce costs.
Hole and Thread Specifications
- •Holes: We can drill holes down to Ø1.0 mm. For deep holes, ensure the depth-to-diameter ratio is manageable.
- •Threads: We support thread sizes from M1.6 and above. Specify thread depth clearly in your drawings to avoid bottoming out taps.
Manufacturing Capabilities
We support a broad spectrum of requirements, from high-precision prototypes to batch production runs.
| Capability | Specification |
|---|---|
| Material Focus | Aluminum Alloys Only (6061, 6063, 6082, 7075, 2024, 5052, 5083) |
| Milling | 3-Axis, 4-Axis, 5-Axis |
| Turning | CNC Turning and Turn-Mill Machining |
| Max Milling Size | 1000 × 600 × 500 mm |
| Max Turning Diameter | Ø300 mm |
| Tolerance | Up to ±0.01 mm |
| Surface Roughness | Ra 0.8–3.2 μm |
| Min Wall Thickness | 0.5 mm |
Material Selection for Performance
The choice of aluminum alloy significantly affects the mechanical properties and finishing results of your part.
6061
The industry standard. Excellent weldability and corrosion resistance. Ideal for general structural components, brackets, and housings.
7075
High strength-to-weight ratio. Used in aerospace and high-stress applications where steel-like strength is required.
5052 / 5083
Often used for sheet-metal-like components or parts requiring deep welding and high corrosion resistance.
2024
High fatigue resistance, commonly used in aerospace and high-performance automotive parts.
Surface Finishing Options
Surface finish is critical for both the aesthetics and the functional longevity of aluminum parts. We provide in-house and managed finishing services.
- As Machined
- The raw CNC finish. Suitable for internal components.
- Bead Blasting
- Provides a uniform, matte aesthetic. Often serves as a pre-treatment for anodizing.
- Anodizing
- Clear, black, and various color anodizing. Creates a hard, non-conductive oxide layer that protects against corrosion.
- Hard Anodizing
- Recommended for parts requiring high wear resistance.
- Brushing & Polishing
- Tailored for cosmetic surfaces requiring a specific texture.
- Powder Coating
- A durable finish for housings and industrial enclosures.
Quality Assurance
We verify every part against your technical drawings. Our quality control process includes:
-
1
Pre-Production Review
We analyze your STEP/STP files and PDF drawings for manufacturability and inspect critical dimensions.
-
2
In-Process Inspection
Machinists monitor dimensions during the production cycle.
-
3
Final Inspection
Using CMM, height gauges, micrometers, and surface roughness testers, we verify that parts meet your specified tolerances.
-
4
Reporting
We provide Dimensional Inspection Reports and First Article Inspection (FAI) reports upon request.
From Prototype to Production
CNCALPARTS serves the full product lifecycle.
Prototypes
1–10 pcs
Rapid turnaround and design validation. We help you iterate quickly to refine your design.
Low Volume
10–500 pcs
Focused on setup stability and consistent quality.
Batch Production
500+ pcs
Repeatable processes, optimized cycle times, and rigorous quality control.
Why Partner with CNCALPARTS?
We are not a generalist shop. By machining aluminum exclusively, we eliminate the risks of cross-contamination from other metals and allow our team to master the specific challenges of aluminum—such as stress relief, thermal management, and anodizing consistency.
We work with robotics, automation, electronics, and optical equipment manufacturers who require high-quality aluminum components and clear engineering communication.
We Machine Aluminum. Only Aluminum.
±0.01 mm
Precision tolerance
7 Alloys
6061 to 5083
5-Axis
Complex components
Ra 0.8 μm
Surface roughness
Request a Quote
We are ready to review your project. To receive an accurate quote, please provide your 3D models (STEP/STP format) and technical drawings (PDF) detailing critical tolerances, threads, and surface finishes.