
Aluminum CNC Machining: Practical Tolerance Design Guide
Designing for CNC machining requires a balance between functional requirements and manufacturing efficiency. At CNCALPARTS, we specialize exclusively in aluminum components. This focus allows us to provide specific technical feedback on tolerance stacks and geometry that generalist machine shops often overlook.
Applying unnecessarily tight tolerances across the entire model is the most common driver of increased lead times and project costs. This guide outlines how to approach tolerances effectively to ensure your parts meet specifications while remaining manufacturable.
Understanding Machining Capabilities
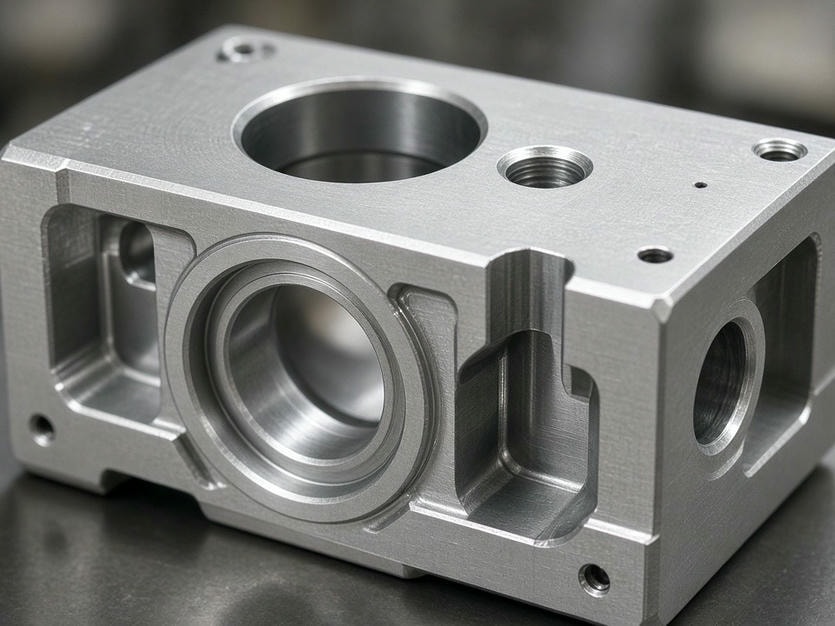
We maintain standard machining tolerances of ±0.05 mm, with precision capabilities down to ±0.01 mm for critical features. Aluminum is a versatile material, but its thermal expansion and tendency to deform under stress—especially in thin-wall sections—require careful planning.
| Feature Type | Standard Tolerance | Precision Capability |
|---|---|---|
| Linear Dimensions | ±0.05 mm | ±0.01 mm |
| Hole Diameter | ±0.03 mm | ±0.01 mm |
| Flatness / Parallelism | 0.05 mm | 0.02 mm |
| Position Tolerance | 0.05 mm | 0.02 mm |
Tolerance Strategy: Where to Focus
The key to cost-effective aluminum CNC machining is "selective precision." Avoid applying uniform tolerances to every surface of your 3D model.
Functional Surfaces
Apply tight tolerances (±0.01 mm) only to mating surfaces, bearing seats, or optical mounts.
Non-Critical Features
Use standard or "loose" tolerances (±0.1 mm to ±0.2 mm) for mounting brackets, enclosures, or aesthetic housing surfaces.
Surface Roughness
Our standard finish is Ra 0.8–3.2 μm. If you require finer finishes for sealing or appearance, specify this only on the relevant faces to avoid unnecessary machining cycles.
Hole Accuracy and Threading
Holes are often the most sensitive part of a design. For high-precision fitments, we use reaming or boring rather than standard drilling to achieve ±0.01 mm accuracy.
When designing threaded features, specify the thread class (e.g., 6H/6G) clearly in your PDF drawings. We support threads down to M1.6. If your design involves frequent assembly and disassembly, consider using thread inserts (like Helicoils) to prevent stripping, as aluminum threads can wear over time.
Controlling Deformation in Thin Walls
Aluminum is prone to vibration and warping during machining, particularly when removing large amounts of material from a solid block.
-
Wall Thickness
We recommend a minimum wall thickness of 0.5 mm. Anything thinner requires specialized workholding and slower feed rates, which increases costs.
-
Stress Relief
If your part requires deep pockets, consider using pre-stress-relieved aluminum plates (such as 6061-T651) to minimize distortion once the material is removed.
Geometric Dimensioning and Tolerancing (GD&T)
GD&T provides the clearest instructions for our CNC operators. When providing drawings, clearly define your datums. For flatness and parallelism, specifying 0.02 mm is achievable but requires secondary setup and inspection processes. If your design does not require this level of precision, a looser specification will allow for faster, more economical production.
Design for Anodizing
Anodizing is a standard finish for our aluminum parts, but it is an additive process that changes dimensions. Anodizing typically adds a thin layer (approx. 5–25 μm) to the surface.
-
Tolerance Allowance: If you have a hole or a shaft that requires a precise fit after anodizing, please account for the coating thickness in your design.
-
Masking: If specific areas (such as grounding points or electrical contacts) must remain bare, indicate these as "masking required" on your technical drawings.
Preparing Your Project for RFQ
To receive the most accurate quote and DFM (Design for Manufacturing) feedback, please provide the following:
3D Models
STEP or STP files are preferred for programming.
PDF Drawings
Include critical dimensions, tolerance callouts, surface finish requirements, and material grade (e.g., 6061, 7075, 5052).
Project Context
Let us know if the part is a prototype for evaluation or a batch for production.
We operate out of Shenzhen, China, providing specialized aluminum machining for robotics, automation, and electronics industries worldwide. If you are looking for a partner that understands the nuances of aluminum, we are ready to review your files.
Submit Your Drawings for a Quote
For technical inquiries or to submit your drawings for a quote, please email info@cncalparts.com.
- info@cncalparts.com
- Phone
- Facility
We machine aluminum. Only aluminum.